Old buildings. Next lives.
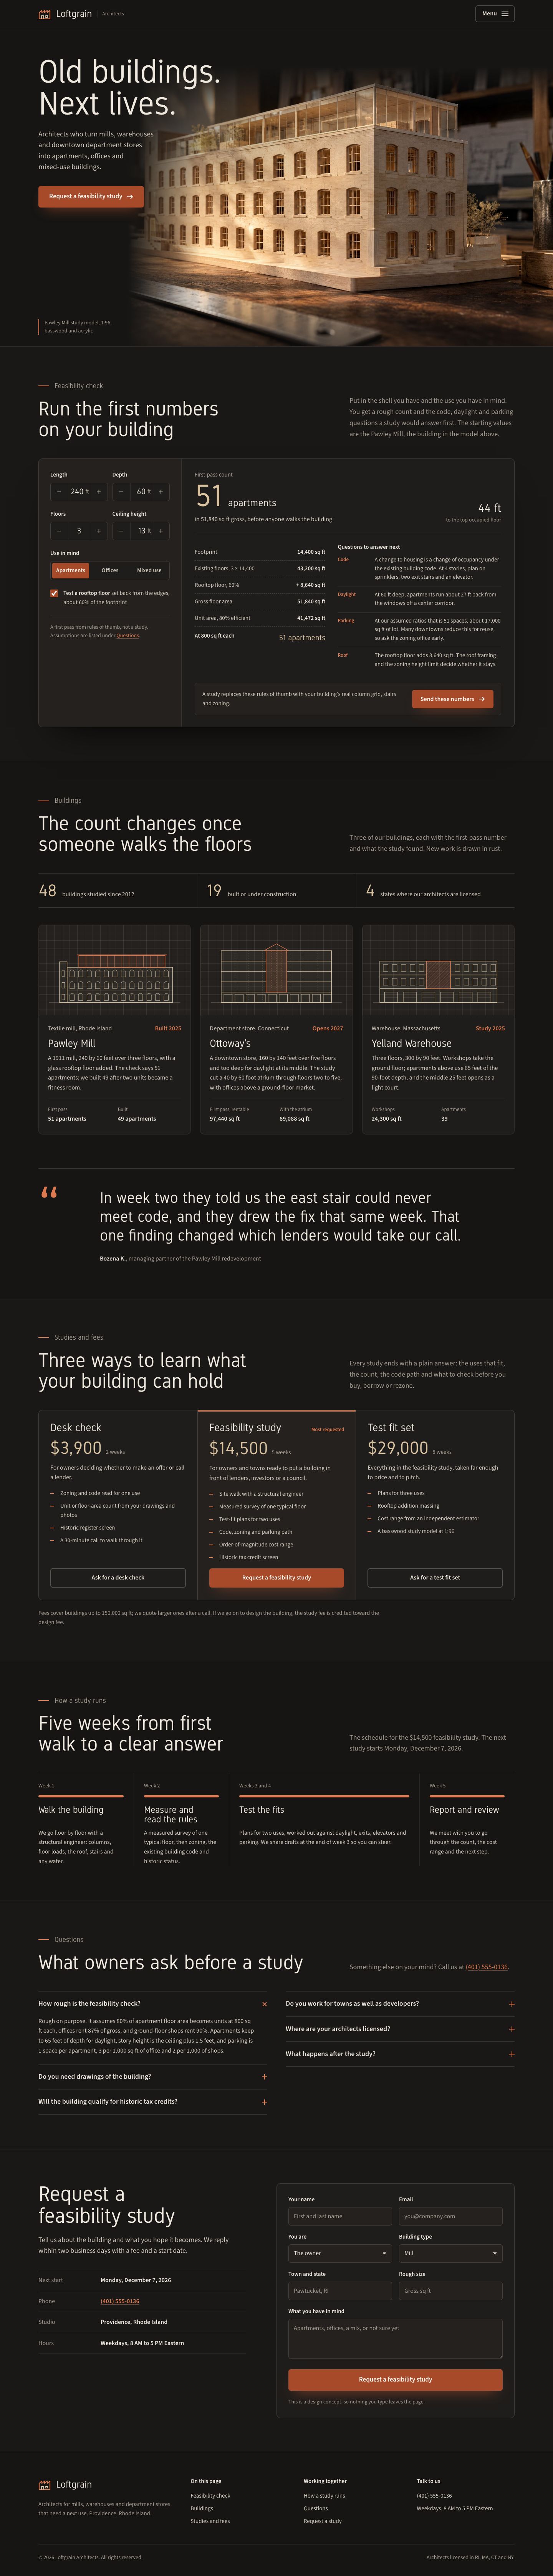
INSIDEA designed this homepage for an adaptive reuse architecture firm. Loftgrain Architects is a fictional brand, so the names, people and numbers on the page are invented.
- Industry
- Agencies and professional services
- Typeface
- Gidole
An architecture firm that turns old mills, warehouses and department stores into homes and offices, with a homepage that gets owners to request a feasibility study: charcoal, warm white, rust and basswood tan, a DIN-style display sans and a big close-up of a basswood mill model with a glass rooftop floor.
The brief
Owners and towns holding an old mill or store cannot tell what it could become until someone works out the code, daylight and parking. The page must show that thinking and get them to request a feasibility study.
The direction
Dark and workshop-like, with charcoal pages, warm white type and rust for new work and buttons. The first screen is a product close-up: a white basswood model of a brick mill with a glass rooftop floor, lit low on a dark workbench.
The detail
The Pawley Mill's three 240 by 60 foot floors plus a rooftop at 60% of the footprint make the 51,840 sq ft that the check turns into 51 apartments, and the studio built 49. The page screens for historic tax credits but never promises them.
- Display
- Gidole
- Text
- Source Sans 3
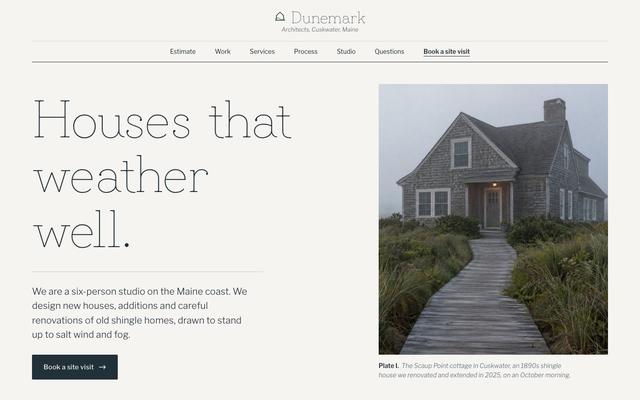
More agencies and professional services concepts
See all 40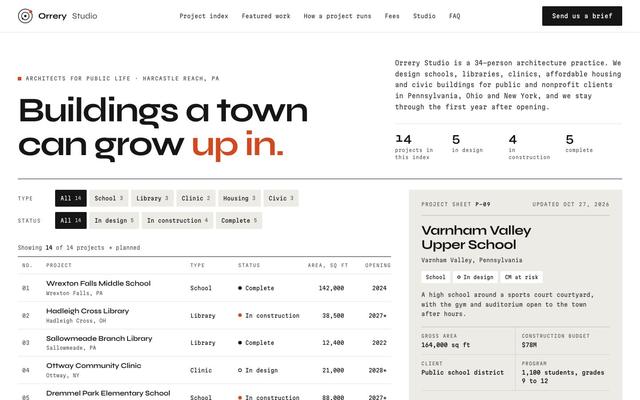

Want a site like this?
30 minutes with our team. We look at your current site and what a rebuild would take.
 How INSIDEA works