Built from the slab up.
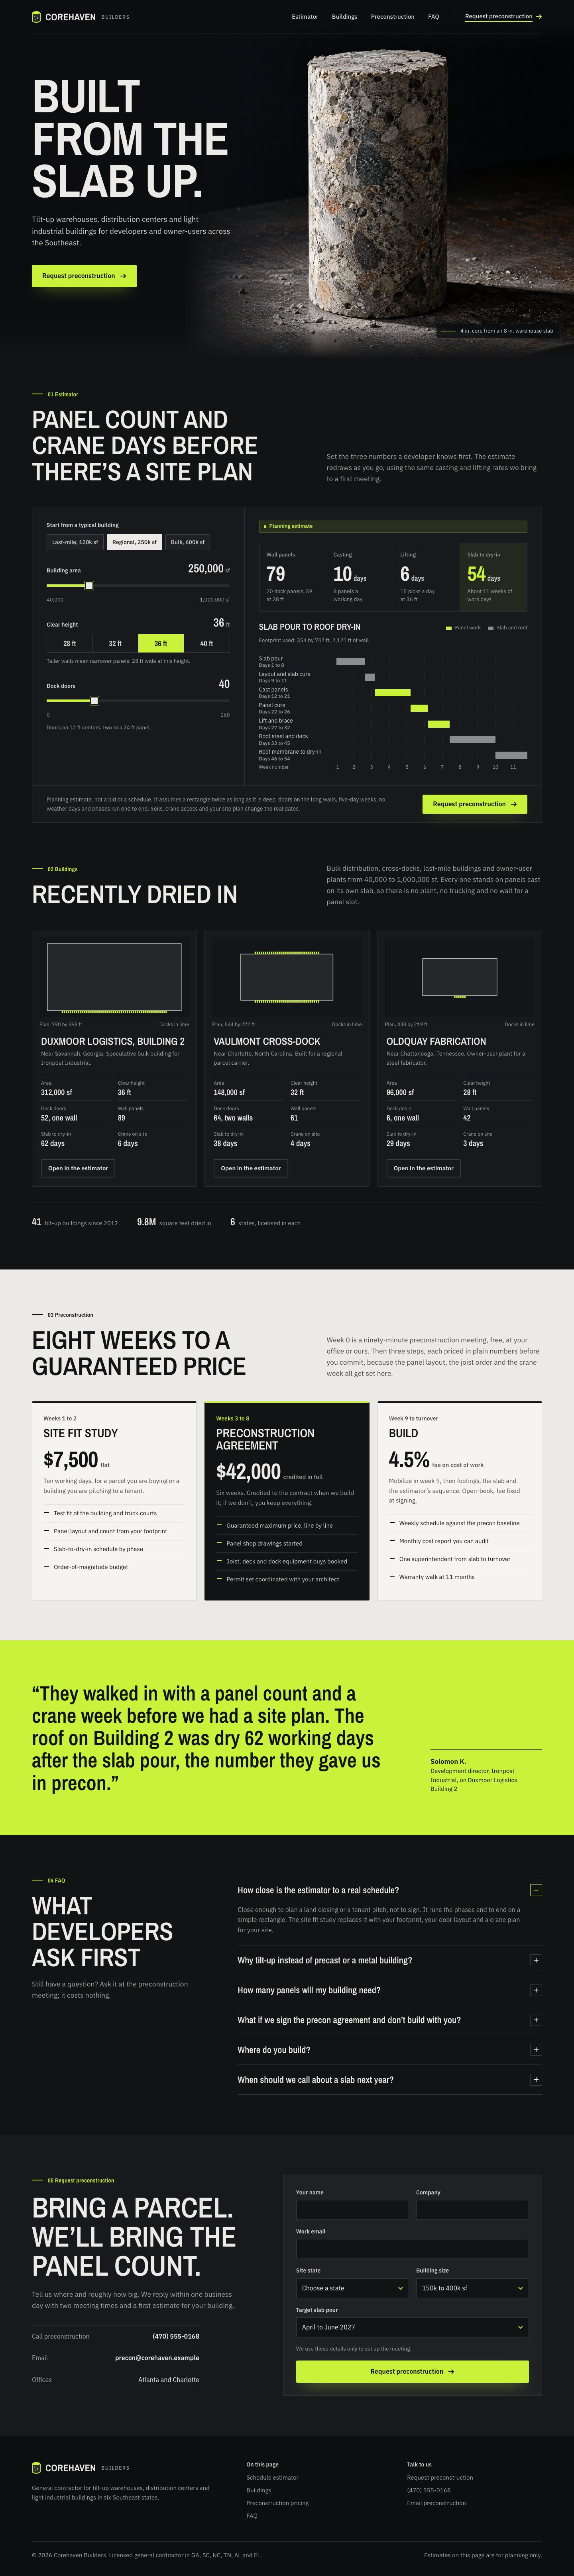
INSIDEA designed this homepage for a tilt-up warehouse general contractor. Corehaven Builders is a fictional brand, so the names, people and numbers on the page are invented.
- Industry
- Construction and commercial real estate
- Typeface
- Archivo Narrow
A general contractor that builds tilt-up warehouses and light industrial buildings across the Southeast, with a homepage that estimates panels and crane days and books preconstruction meetings: near black, warm white, safety lime and gray, a narrow bold display sans and a close photo of a concrete core sample.
The brief
Developers need a believable schedule before they close on land or pitch a tenant, long before there is a site plan. The page must show schedule thinking in plain numbers and get them to request a preconstruction meeting.
The direction
Dark and precise, with warm white type and one safety lime accent. The first screen is a product close-up: a freshly cut concrete core sample under hard side light fills most of the screen, with the headline and one lime button in the dark space to the left.
The detail
The default building's 79 wall panels are 20 dock panels plus 59 at 28 ft, cast at 8 a day in 10 days, and Duxmoor's 62 days from slab to dry-in match the developer's quote. The estimator is labeled a planning estimate, not a bid or a schedule.
- Display
- Archivo Narrow
- Text
- IBM Plex Sans
More construction and commercial real estate concepts
See all 32

Want a site like this?
30 minutes with our team. We look at your current site and what a rebuild would take.
 How INSIDEA works